Medical imaging · Oradea
Medical Imaging Centre Space in Oradea
Space for an imaging and diagnostics suite inside an operational medical campus, with the power resilience heavy equipment demands.
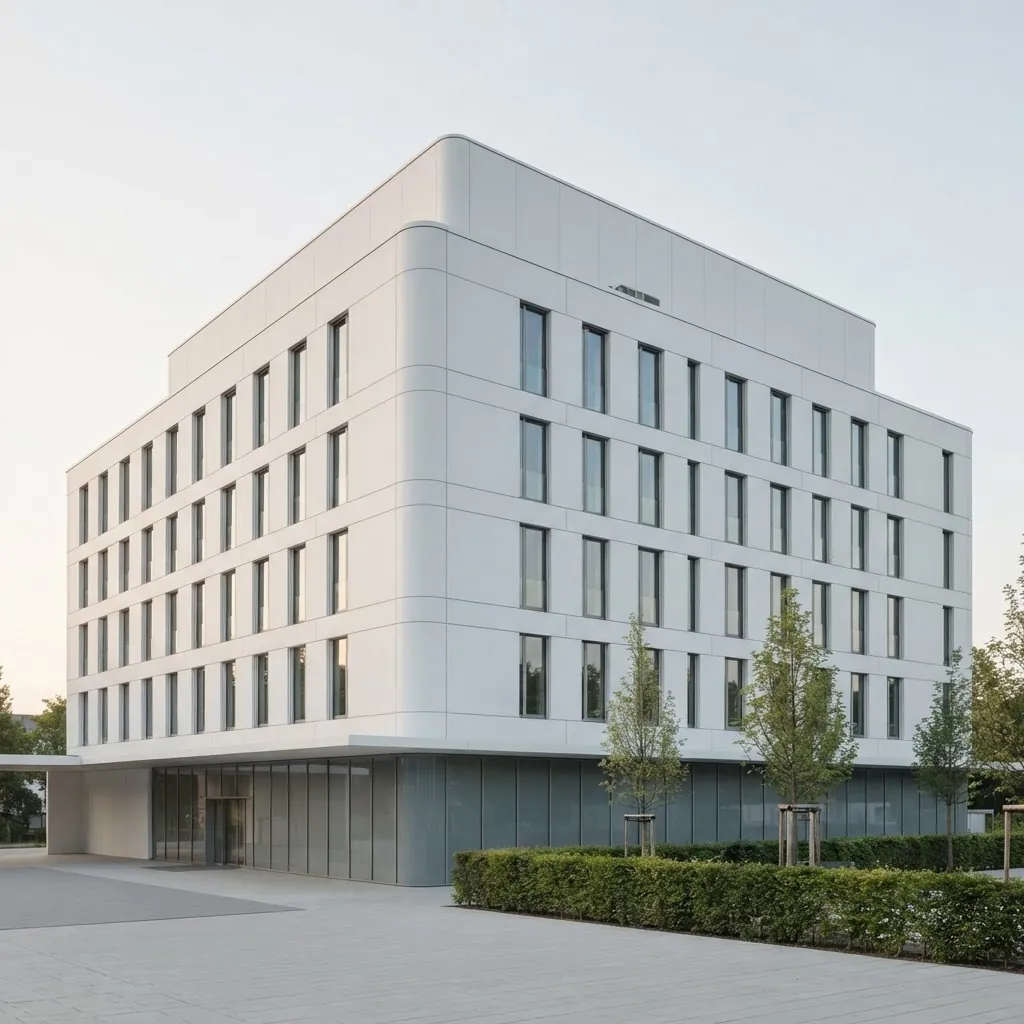
Building B can house an imaging and diagnostics suite, partitioned and reinforced for the equipment and shielding a modern imaging centre needs, on a campus where power and water redundancy are already in place.
- Power built for equipment
- An emergency generator and rooftop photovoltaics back the grid supply, protecting imaging equipment and essential circuits from interruption.
- Fitted to your modalities
- Rooms can be laid out and reinforced for CT, MRI, X-ray and ultrasound, with shielding and services finished to your technical brief.
- Regional catchment
- On the E60 with the Hungarian border 20 minutes away, the centre draws referrals from across Bihor County and beyond.
- Convenient for patients
- Ground-level access, roughly 80 parking spaces and the 16T bus stop make routine imaging visits straightforward.
- 1,280 sqm
- Floor area
- Generator + PV
- Backup power
- 20 min
- To Hungary
- ~80 spaces
- Parking
Plan an imaging centre
Tell us your modalities and space requirements and we will send specifications, plans and terms.
Explore the campus
Other pages across Oradea Medical Campus.
Medical space for lease
1,280 sqm of clinic-ready space, partitioned to your specialty.
Rehabilitation centre
1,280 sqm proposed for recovery and physiotherapy, minutes from Băile Felix.
Medical campus overview
The whole 13,000 sqm campus: operational, available and reserved.
Development opportunity
7,200 sqm reserved for a built-to-suit medical facility.
Location & access
Calea Clujului 292/A, on the E60, minutes from Băile Felix.