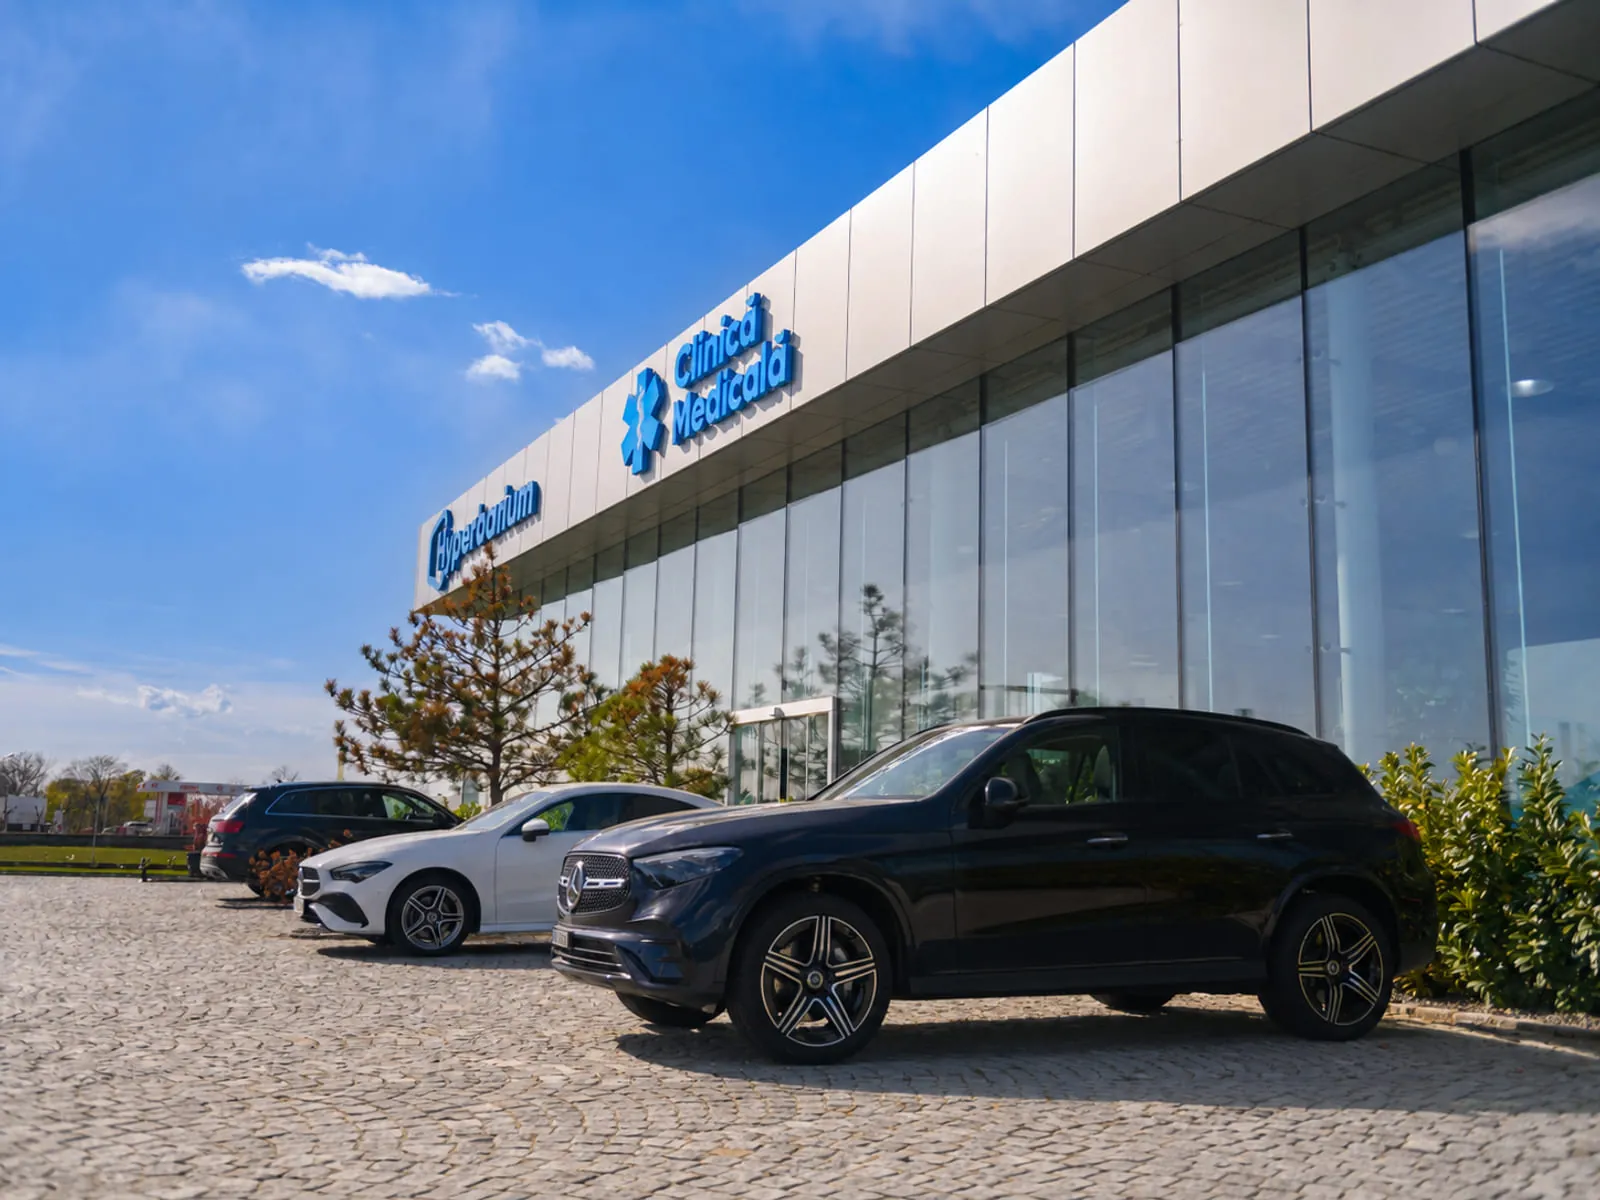
Oradea · Western Romania
Oradea Medical Campus
Bringing together specialized healthcare operators in a single destination. Already operational, actively developing.
- 13,000sqm
- Total site
- 1,000sqm
- Operational
- 1,280sqm
- In renovation
- 7,200sqm
- Remaining plot
The campus
Three phases, one medical campus.
Each part of the campus serves a distinct purpose: an operational clinic, a building under renovation for physical rehabilitation and imaging services, and a plot reserved for future expansion.
- Phase 1
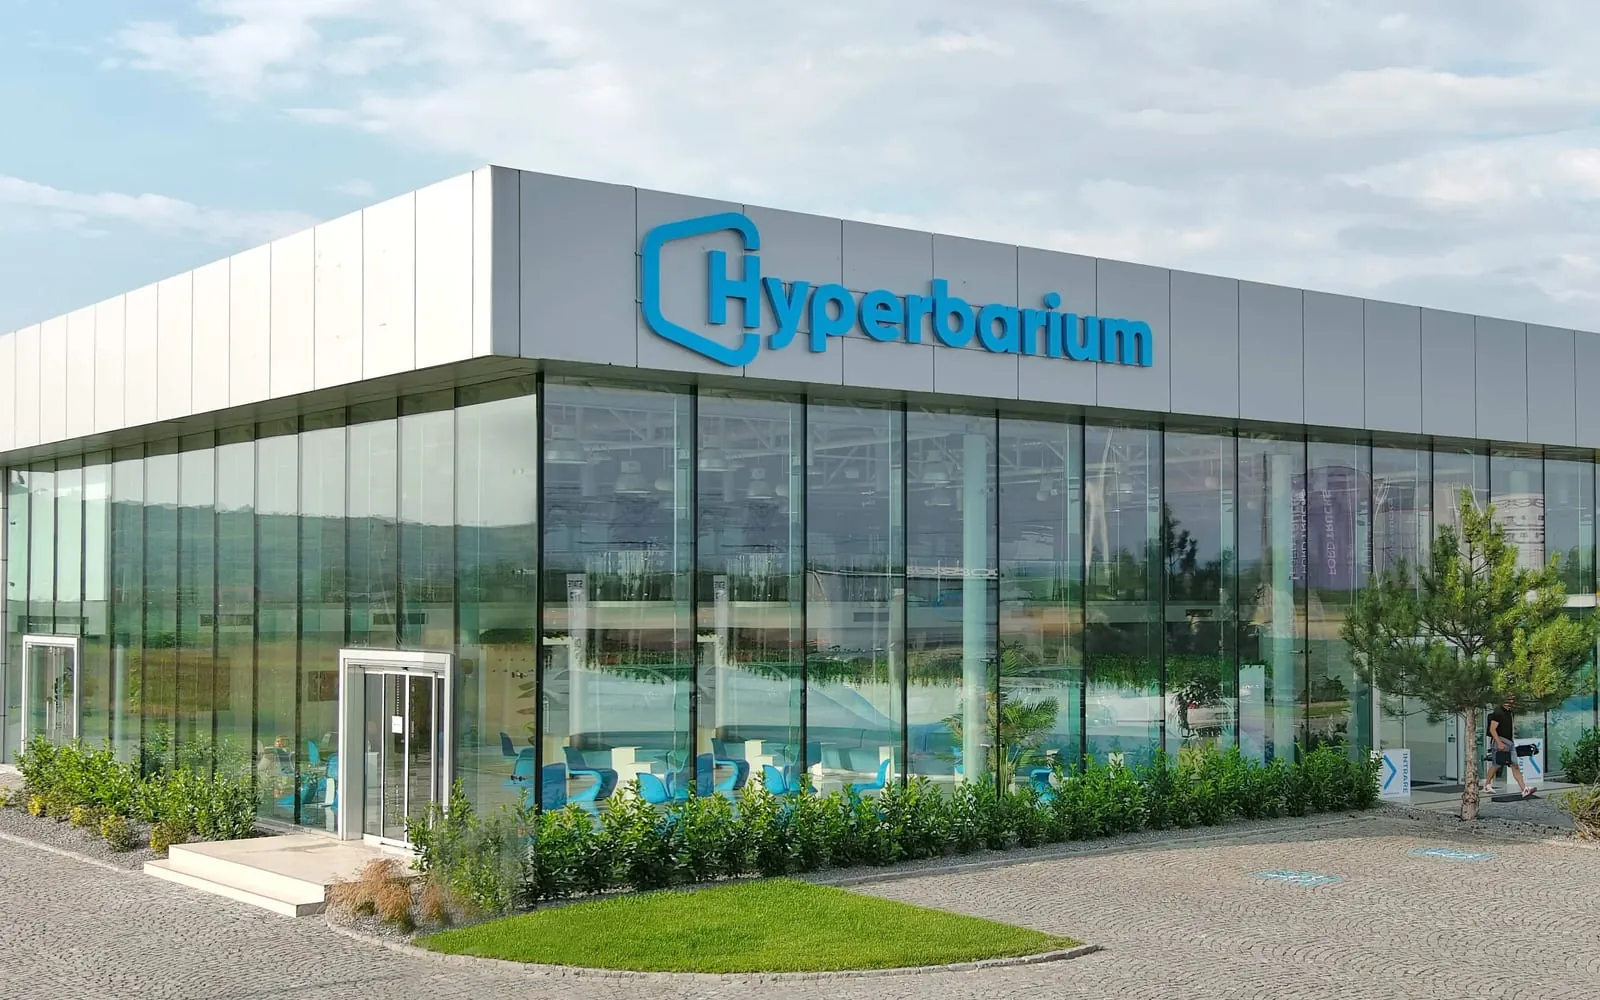 Operationalapprox. 1,000 sqm
Building A
The existing building is fully occupied by the Hyperbarium clinic. Glazed facade with direct visibility from Calea Clujului, rooftop solar panels, and the campus event hall.
- Operational Hyperbarium clinic
- Event and conference hall
- Rooftop photovoltaic panels
- Available for lease
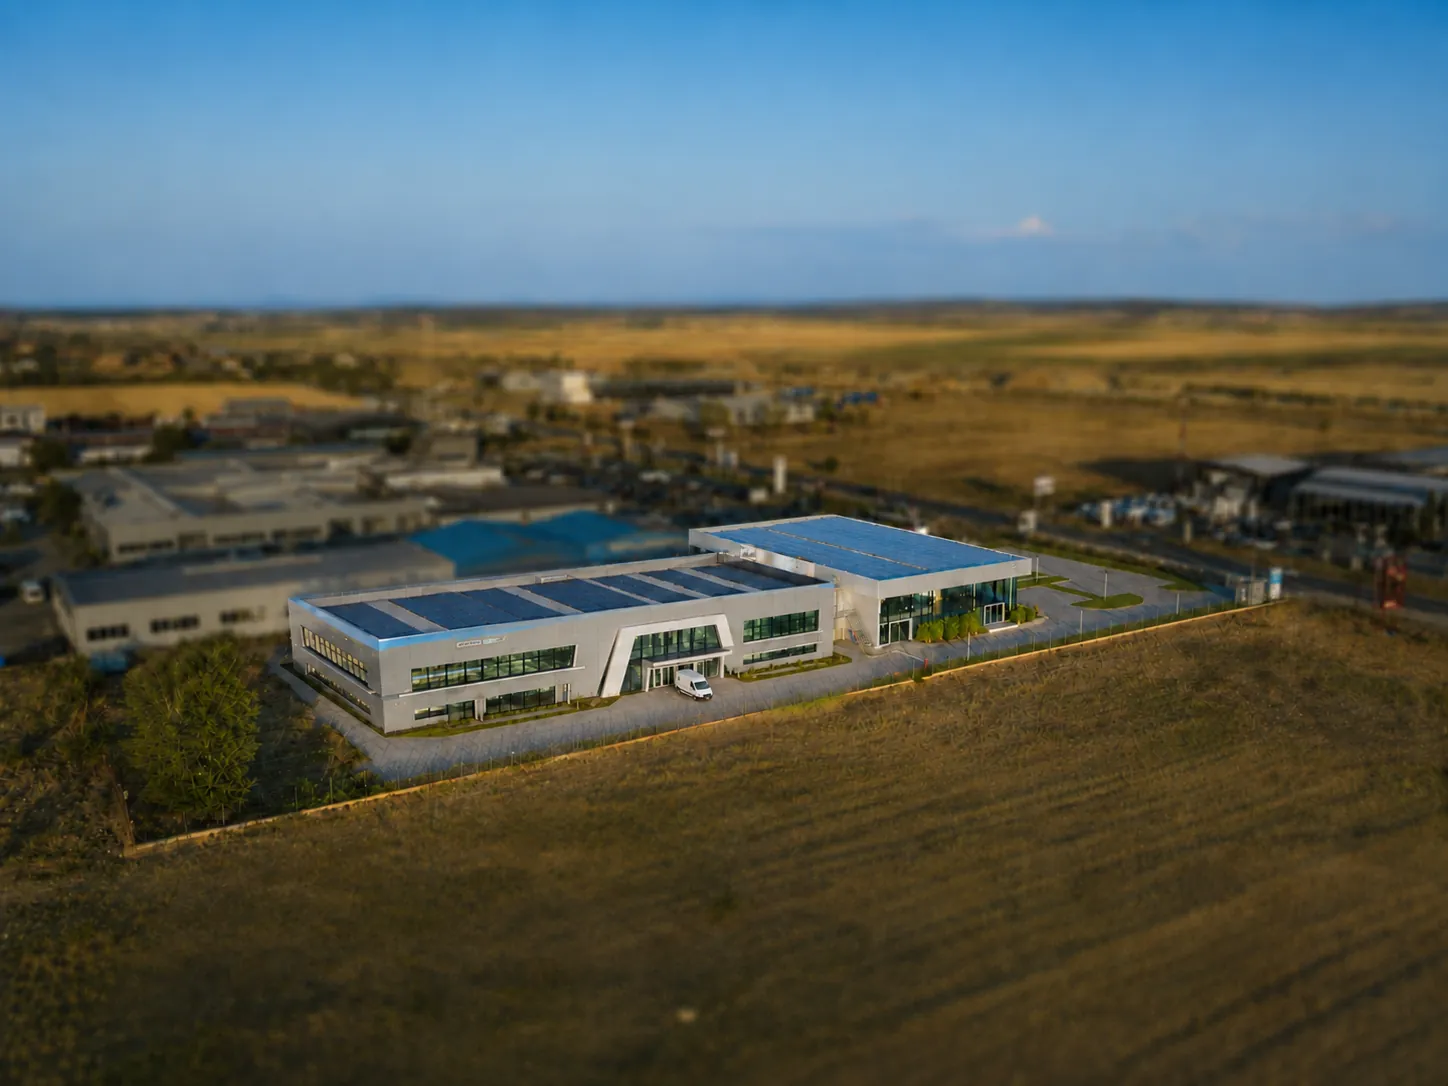
1,280 sqm
under renovation · attached to building A
Under renovation1,280 sqm floor areaBuilding B
Proposed for a rehabilitation centre and imaging & diagnostics suite. Spaces can be partitioned and finished to the tenant’s technical requirements.
- Rehabilitation centre
- Imaging and diagnostics
- Partitioning on request
- Next phase
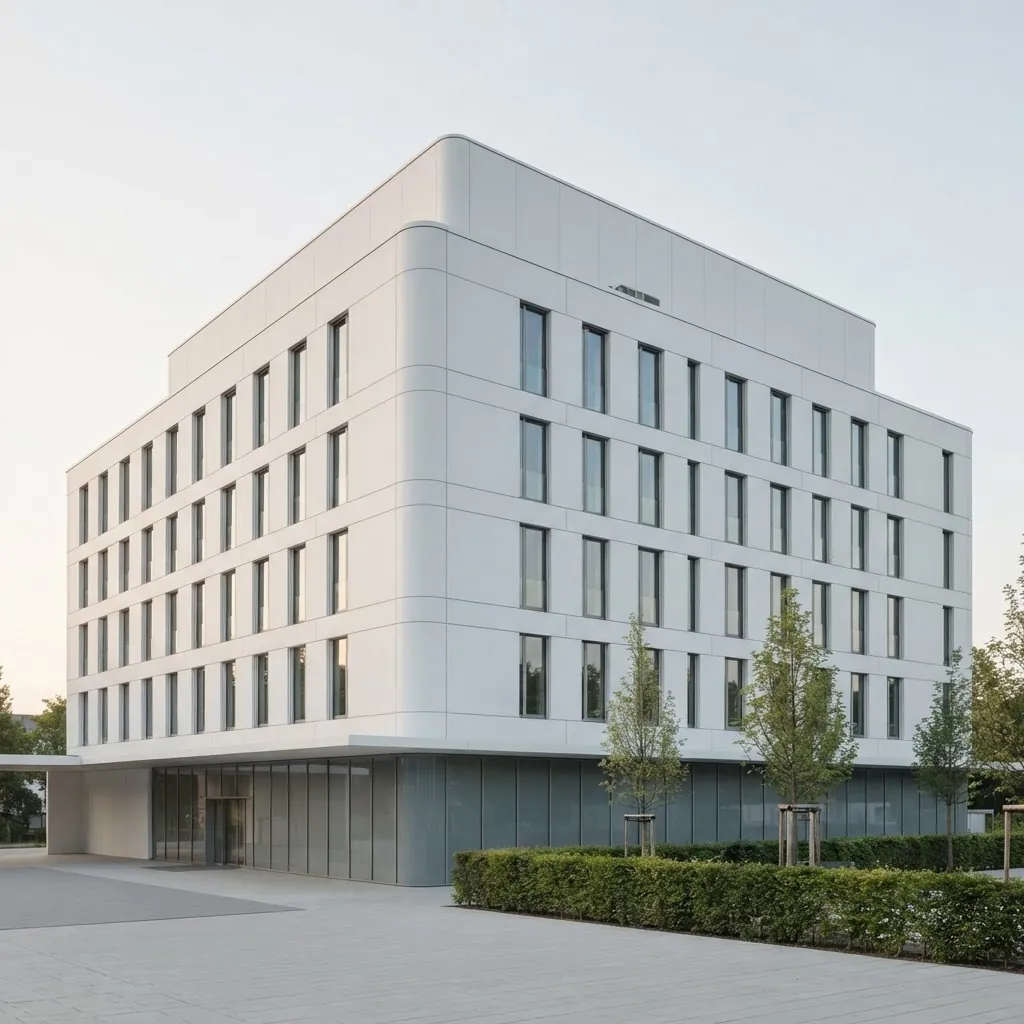
7,200 sqm
Future development
Development opportunity7,200 sqm plotFuture development area
Land reserved for future medical facilities and support services, sitting directly beyond Building B and carrying the same width as the rest of the plot.
- Built-to-suit projects
- Phased development
- Medical use only
The campus
Operational today. Developing now. Room to grow.
Buildings A and B form one continuous structure behind the forecourt parking, with 7,200 sqm of reserved land to the north. Access comes from two sides: the DN1/E60 and the rear road. Select any footprint to see it.
Under renovation — available for lease
Building B
Attached to Building A along a shared wall, forming one continuous structure. The immediate opportunity.
- Proposed rehabilitation centre and imaging suite
- Internal connection to Building A — possible shared reception
- Layout adaptable to operator requirements
Technical infrastructure
Critical utilities are already solved.
Medical activity cannot afford interruptions. The campus is equipped with water and power redundancy, its own intervention systems, and the necessary authorizations — so tenants can focus on fitting out their space.
- Backup water supply
- Independent reserve supporting uninterrupted clinical work.
- Emergency generator
- Redundant power for critical equipment and essential circuits.
- Photovoltaic system
- On-site generation, with more predictable utility costs.
- ISU authorized
- Fire-safety compliance already obtained for the campus.
- Independent hydrant pumps
- A dedicated fire-suppression group, independent of the grid.
- Generous parking
- Ample spaces for patients and staff, with multiple approaches.
Existing facility
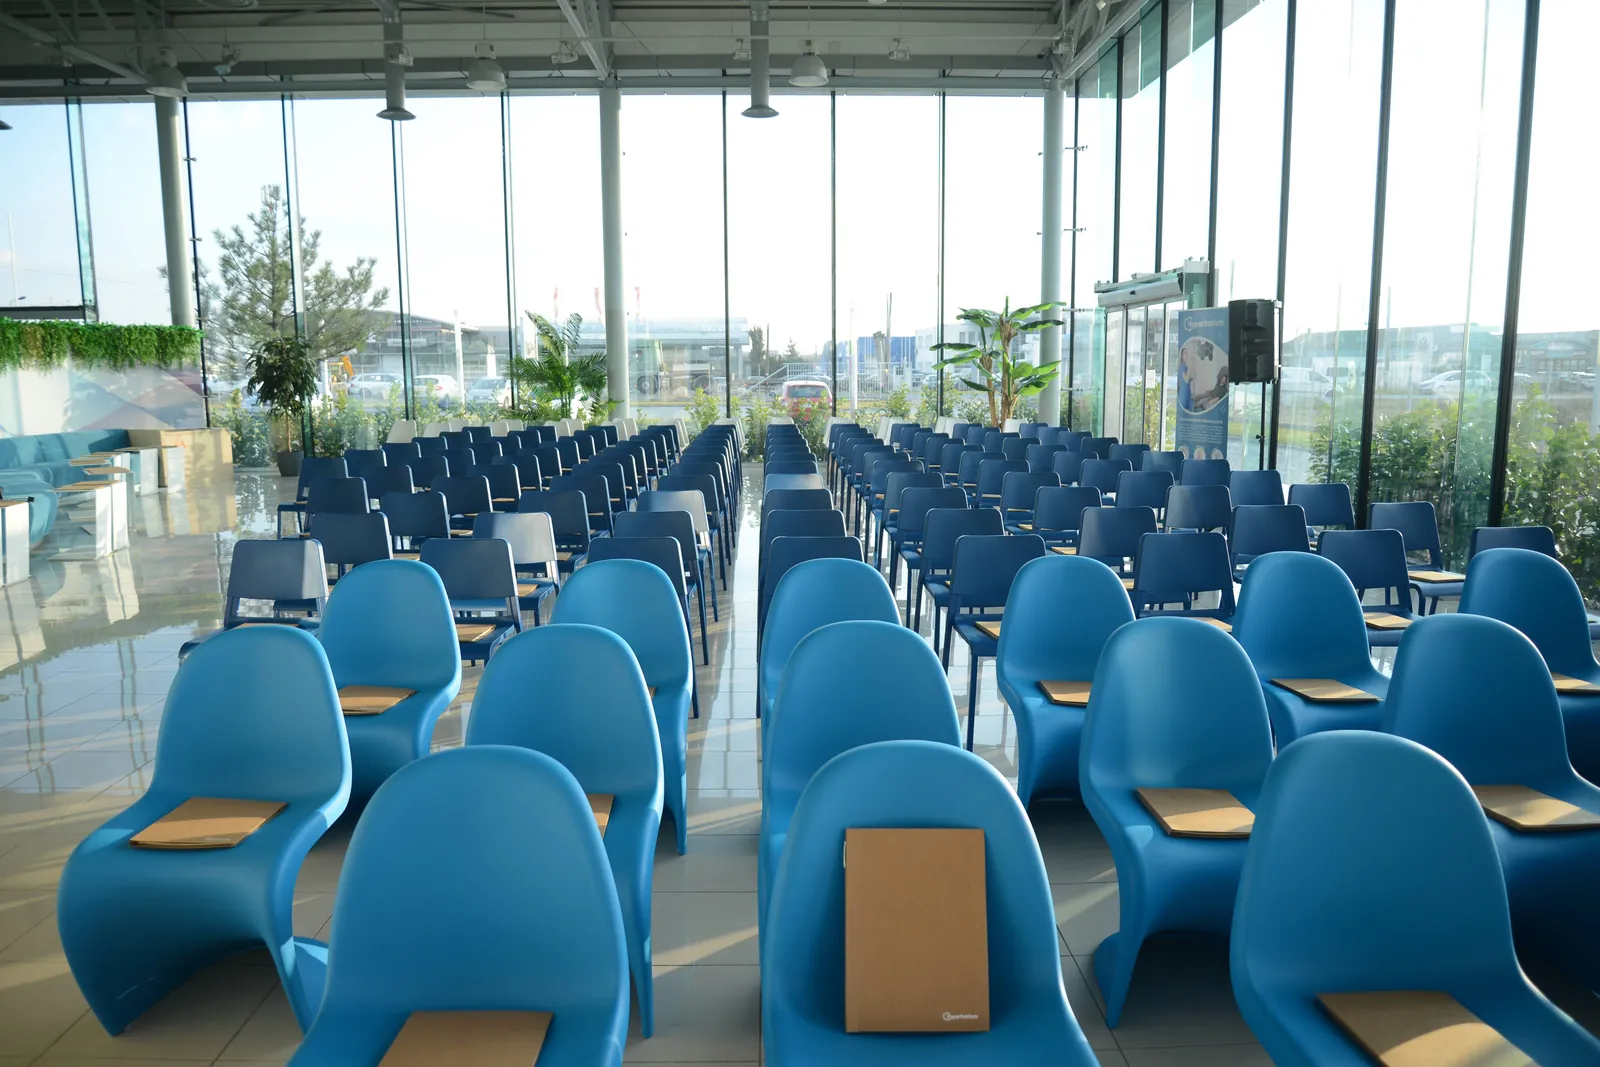
An event and conference hall, already in use.
A bright, glass-walled 150-seat hall for conferences, presentations, training sessions, and professional events, located on site and fully ready to use.
- Conferences & service launches
- Courses, training & medical education
- Available to campus tenants
Location & access
Easy to reach from every direction.
Located in Oradea, the main medical hub for Bihor County’s 550,000+ residents, the campus offers broad regional reach in a spacious, highly accessible setting. Positioned on the E60, 20 minutes from the Hungarian border, it provides ample parking and easy access for patients and staff.
- Direct access from the E60
- Convenient approach from across Oradea, Bihor County, and the wider region.
- 10 minutes from Băile Felix
- Romania’s largest year-round balneoclimatic resort, with modern facilities ideal for multi-day treatment stays.
- 20 minutes from Hungary
- A short drive to the Borș border crossing, putting Debrecen and eastern Hungary within easy reach for cross-border patients.
- Served by public transport
- The 16T bus line stops right by the campus, so patients and staff can arrive without a car.